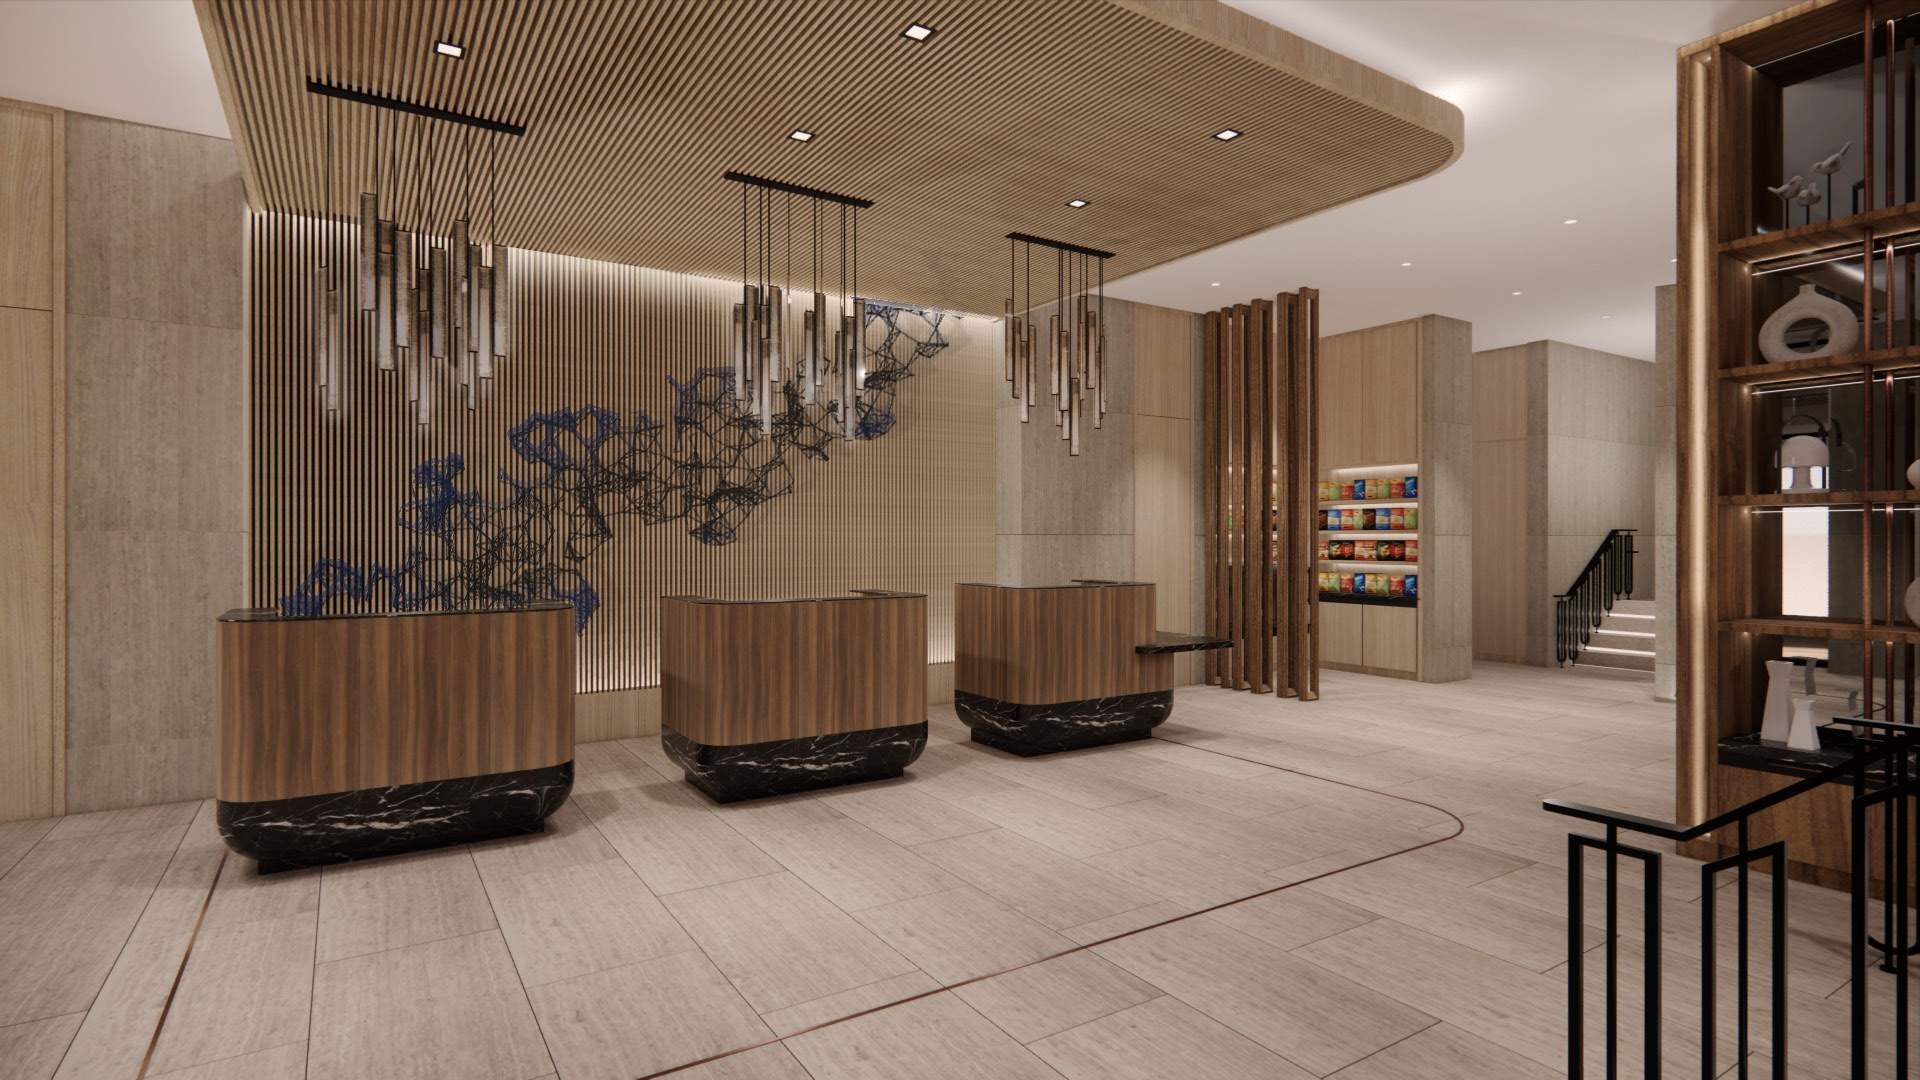
Hotel public floors change mood every few metres. The lighting had to hold them together: warm and welcoming at the door, bright and even where people meet and work.
The brief
A renovation of a hotel's ground and upper public floors in pale oak, stone and deep blue. Each zone needed its own character, and the whole had to read as one hotel from the moment guests walk in.
The element
Canopy
Shelter · Growth
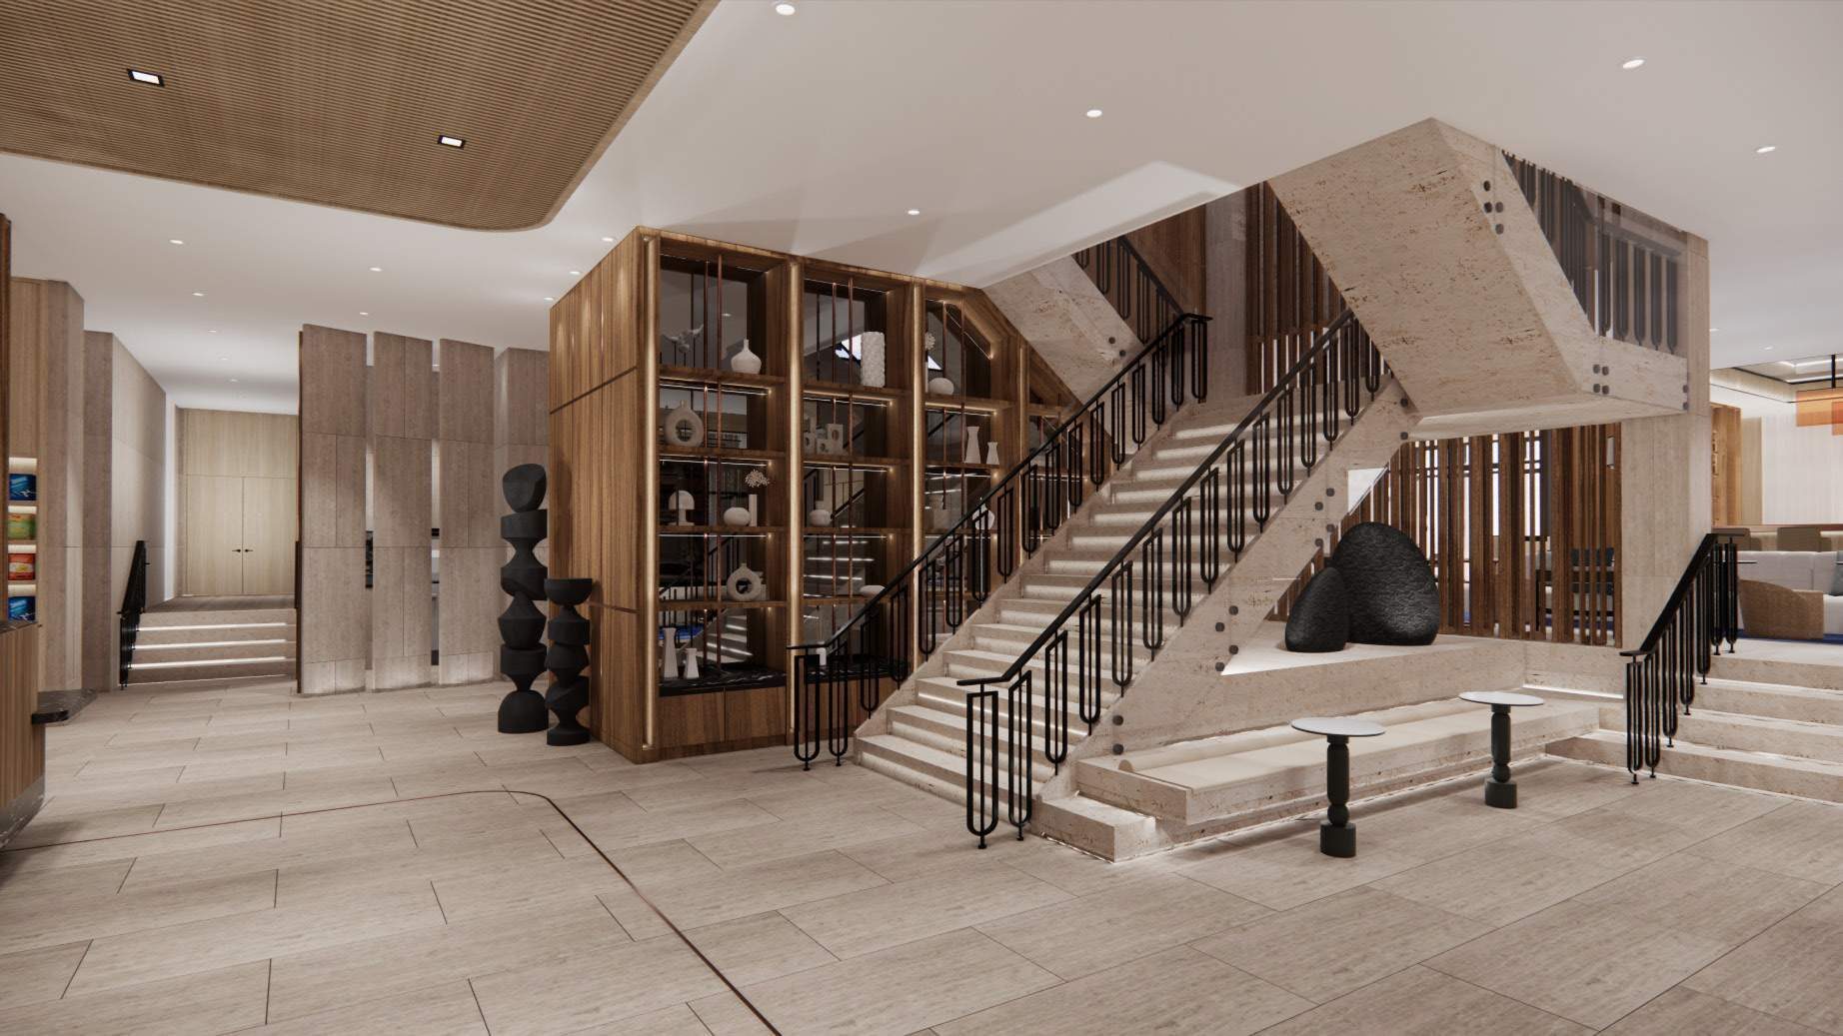
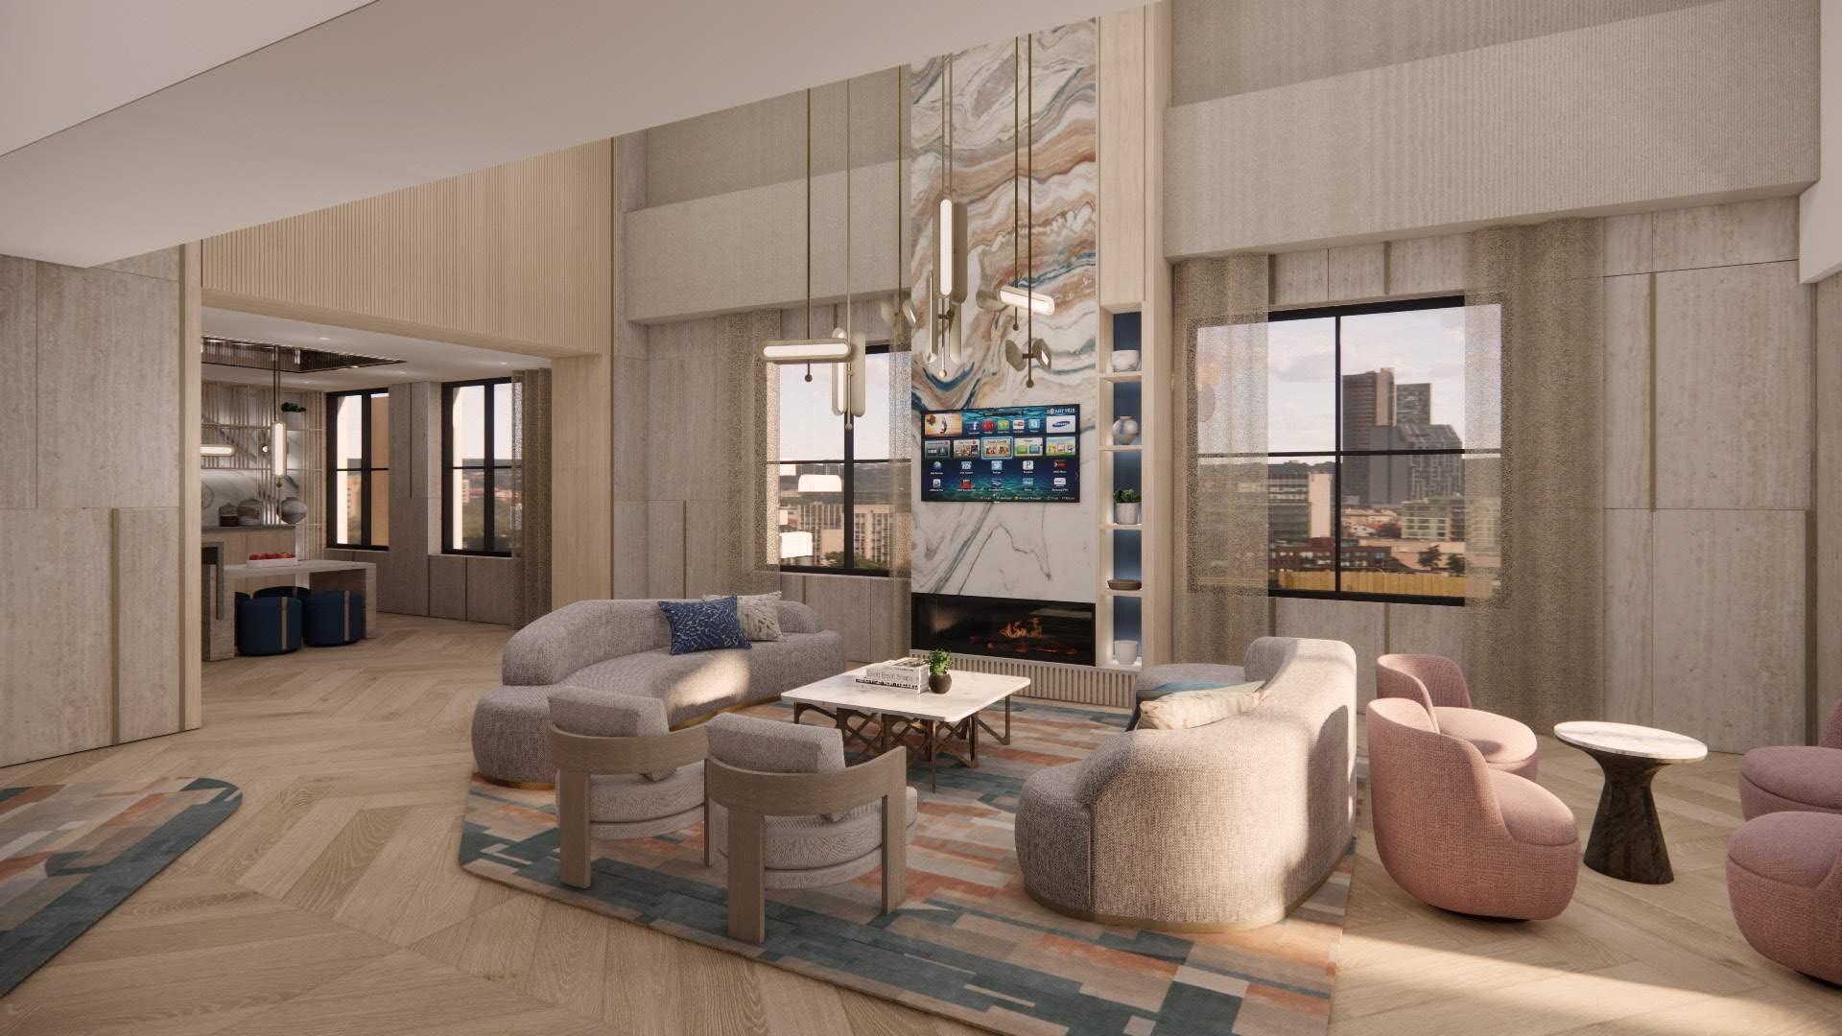
Canopy suits a hotel's shared floors. Layered pendant clusters filter the light over oak and stone, so each room feels sheltered and the whole reads as one.
The approach
Room by room
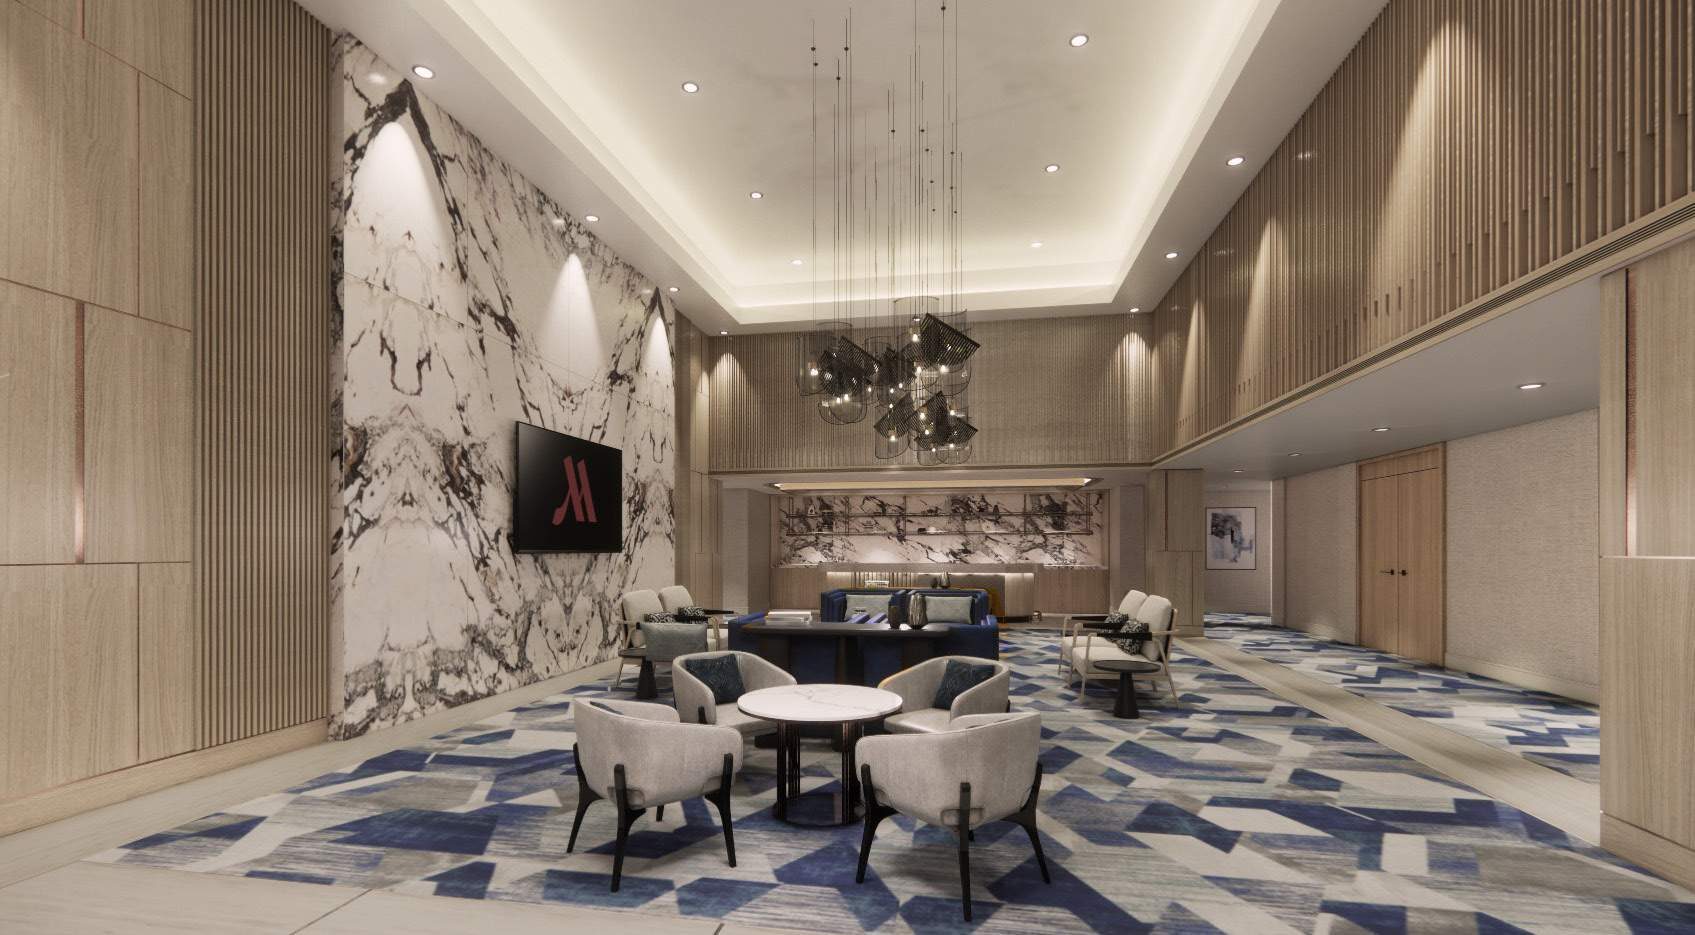
- Welcome lobby: sculptural glass pendant clusters suspended over the reception desks
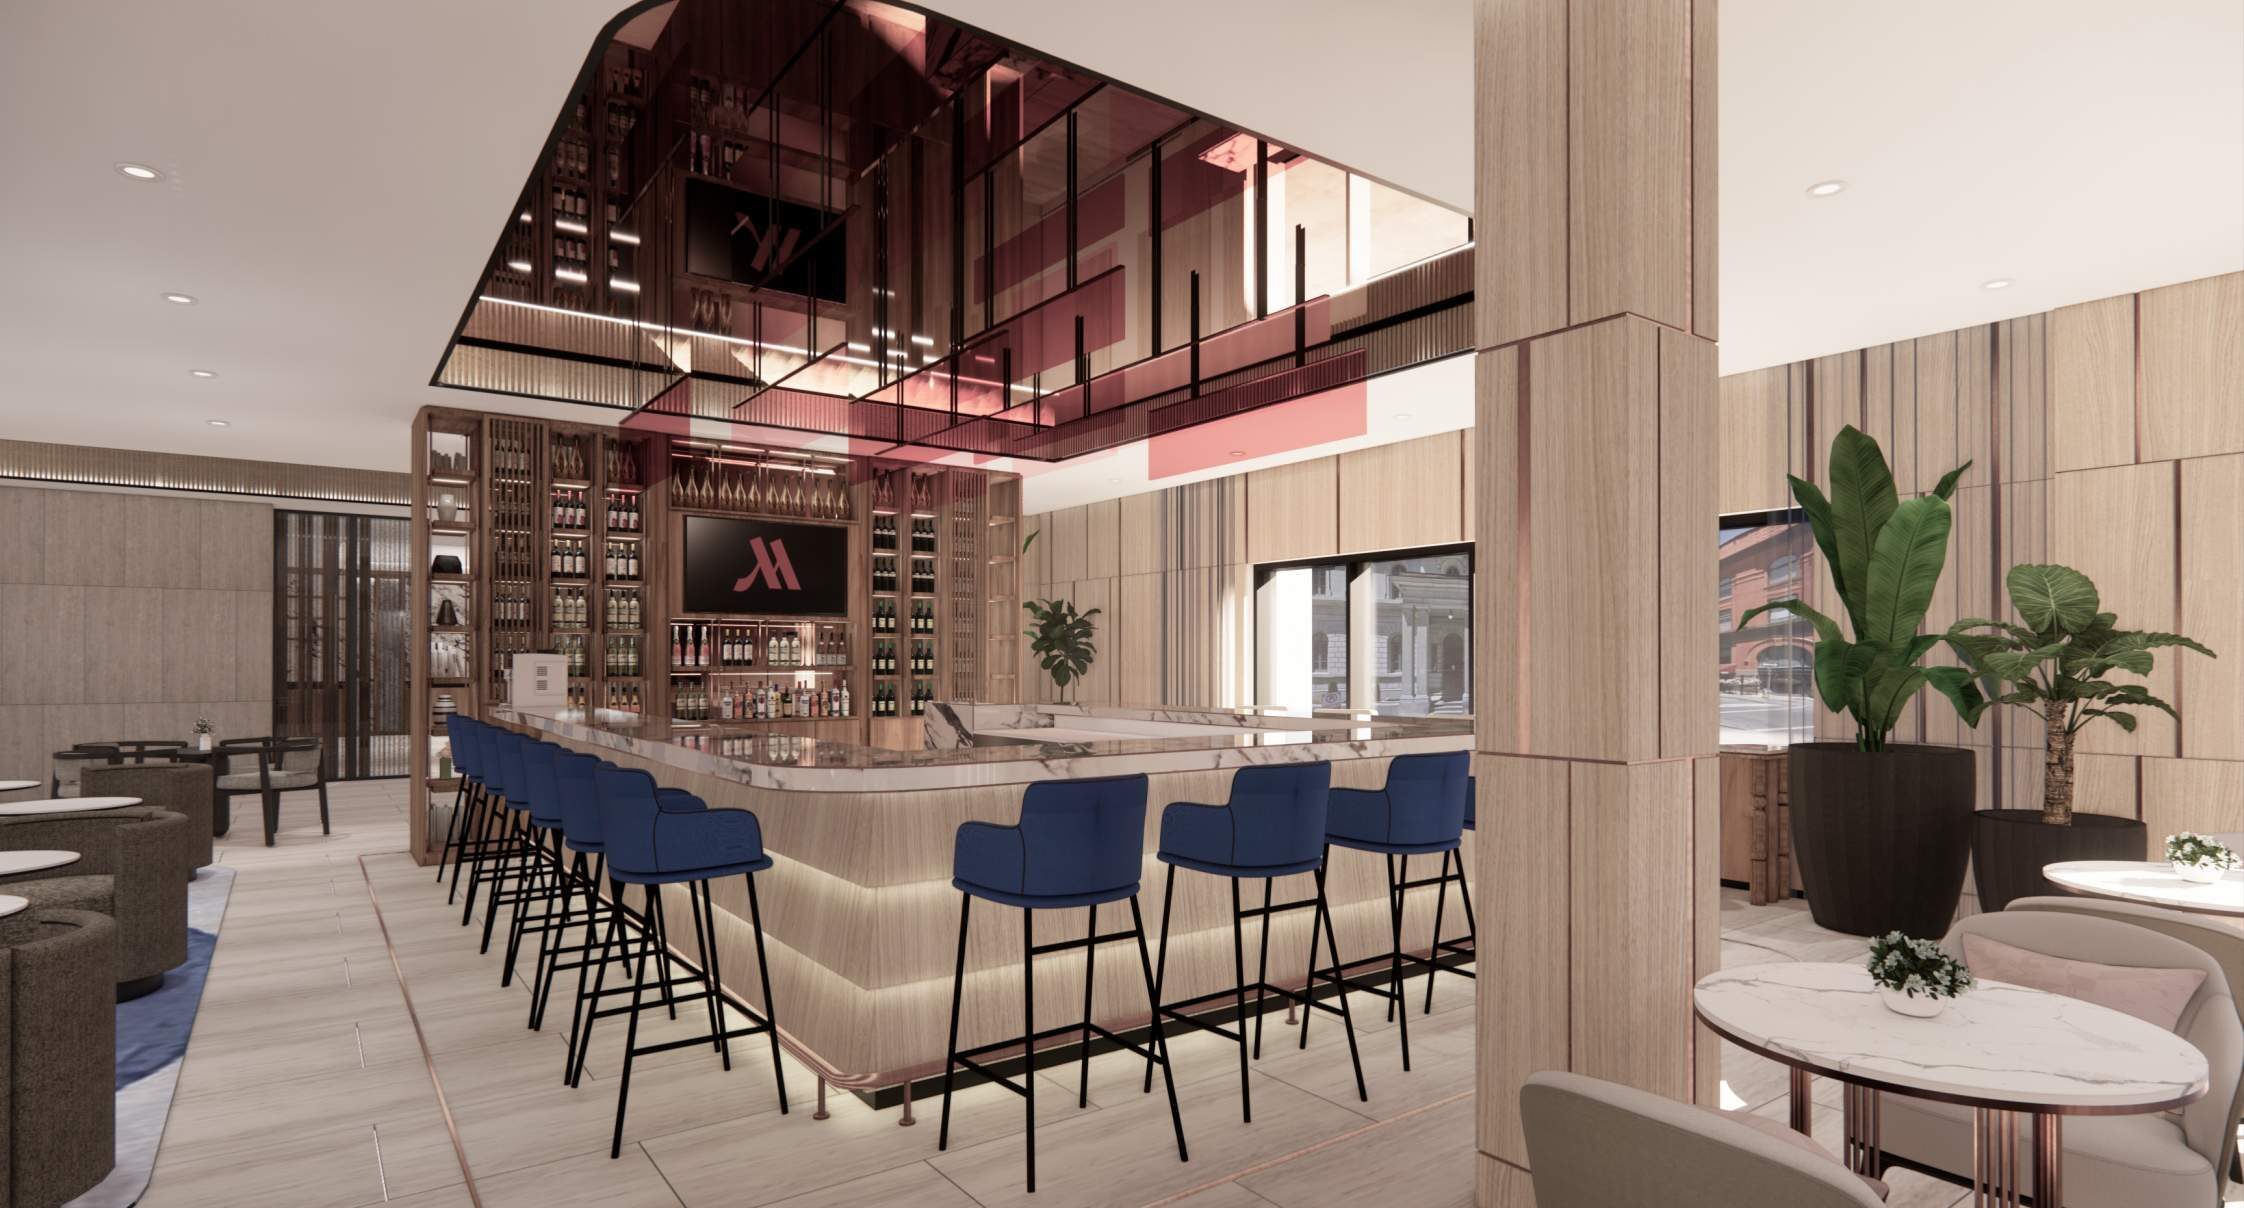
- Great room and bar: feature pendants over a lit bar with deep-blue seating
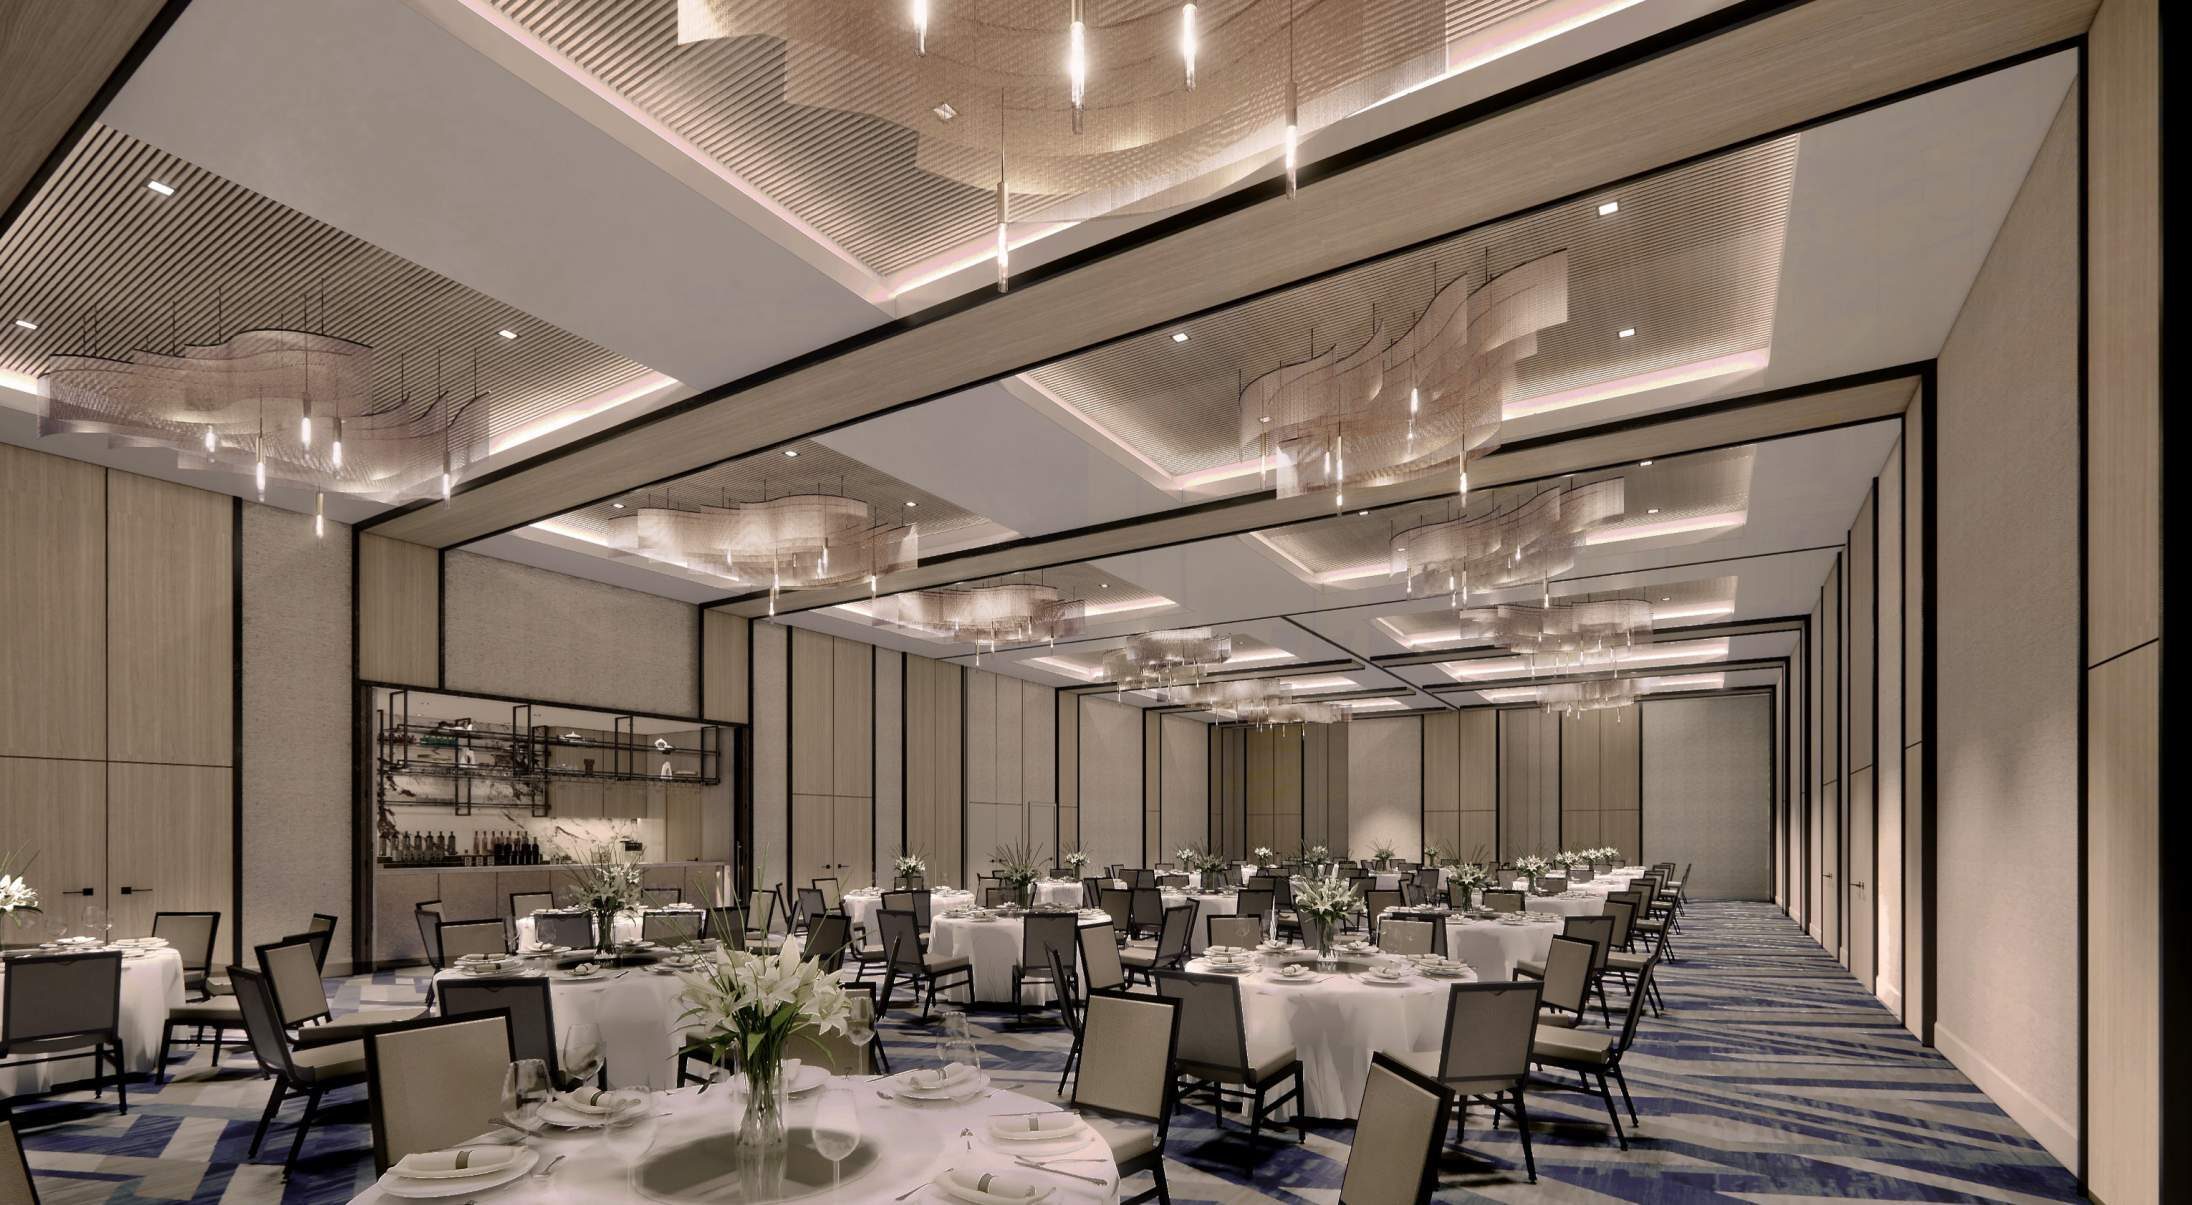
- Ballroom: up to 160 seats under layered linear and decorative ceiling light
- Prefunction: a statement chandelier to gather guests before events
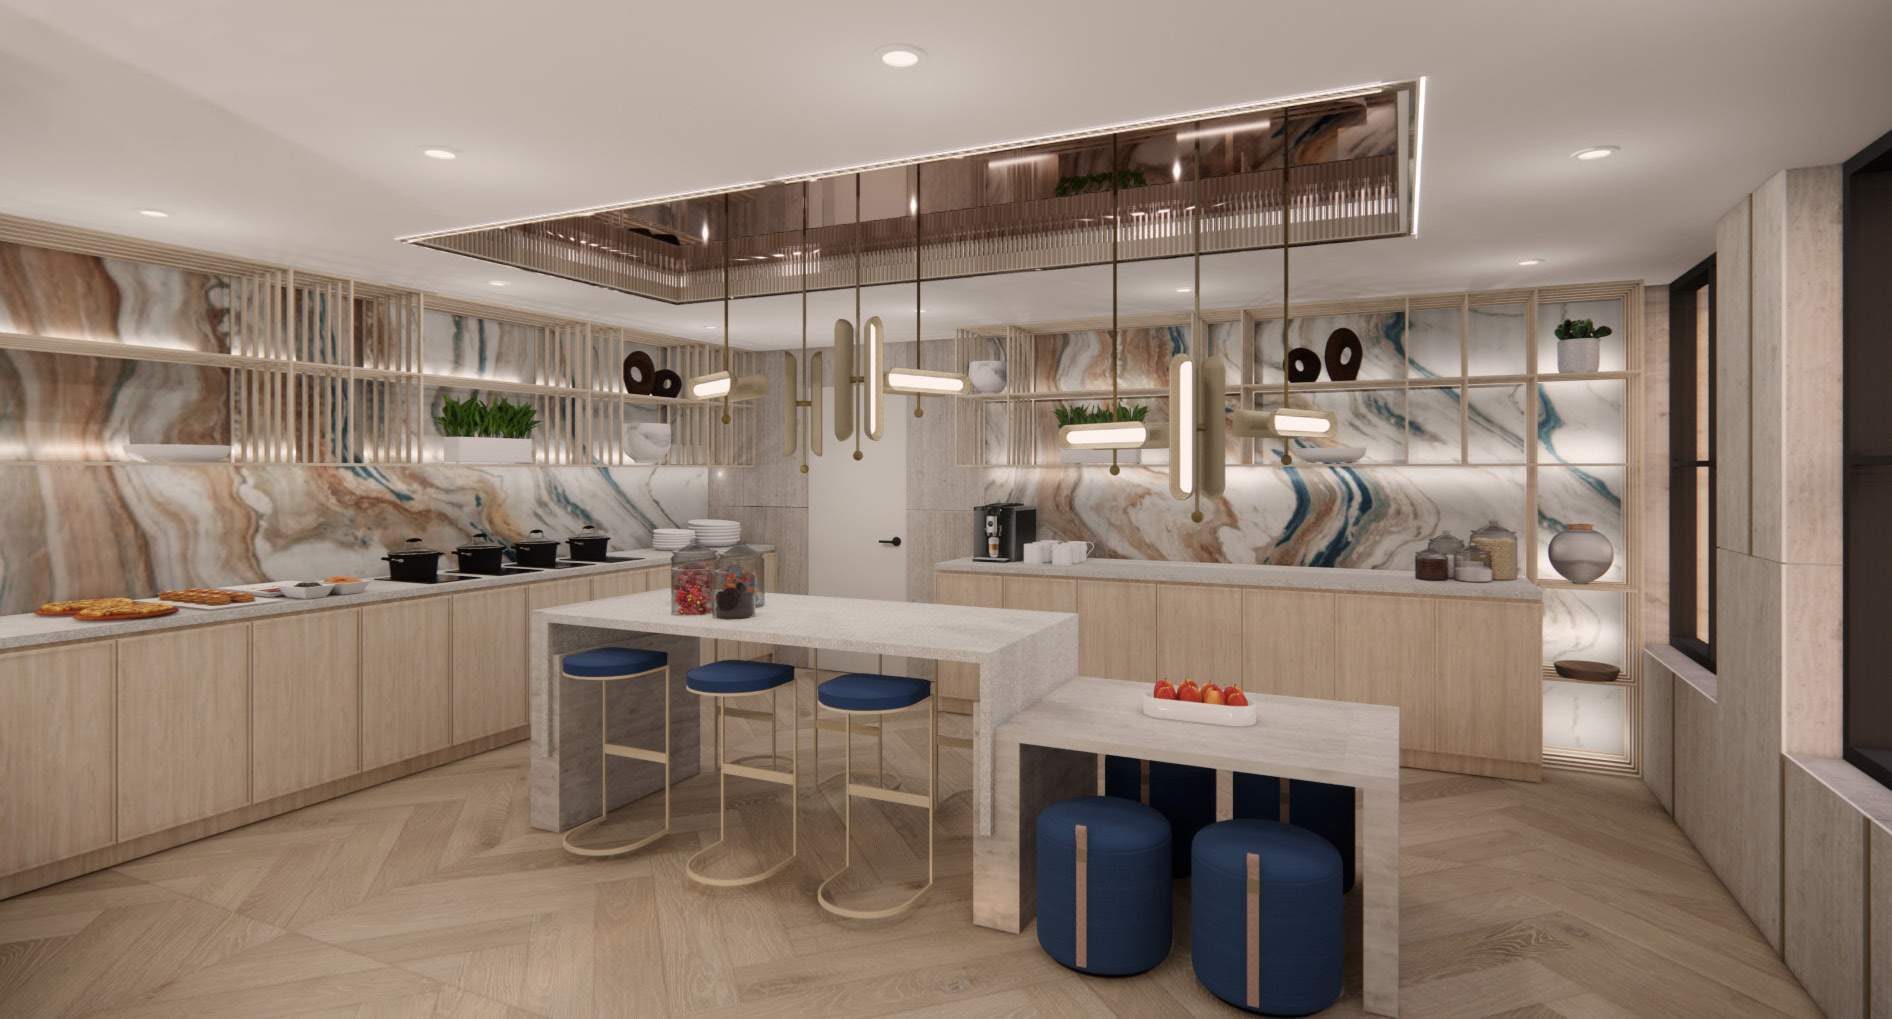
- M-Club: pendants and coffers that shift from breakfast to evening lounge
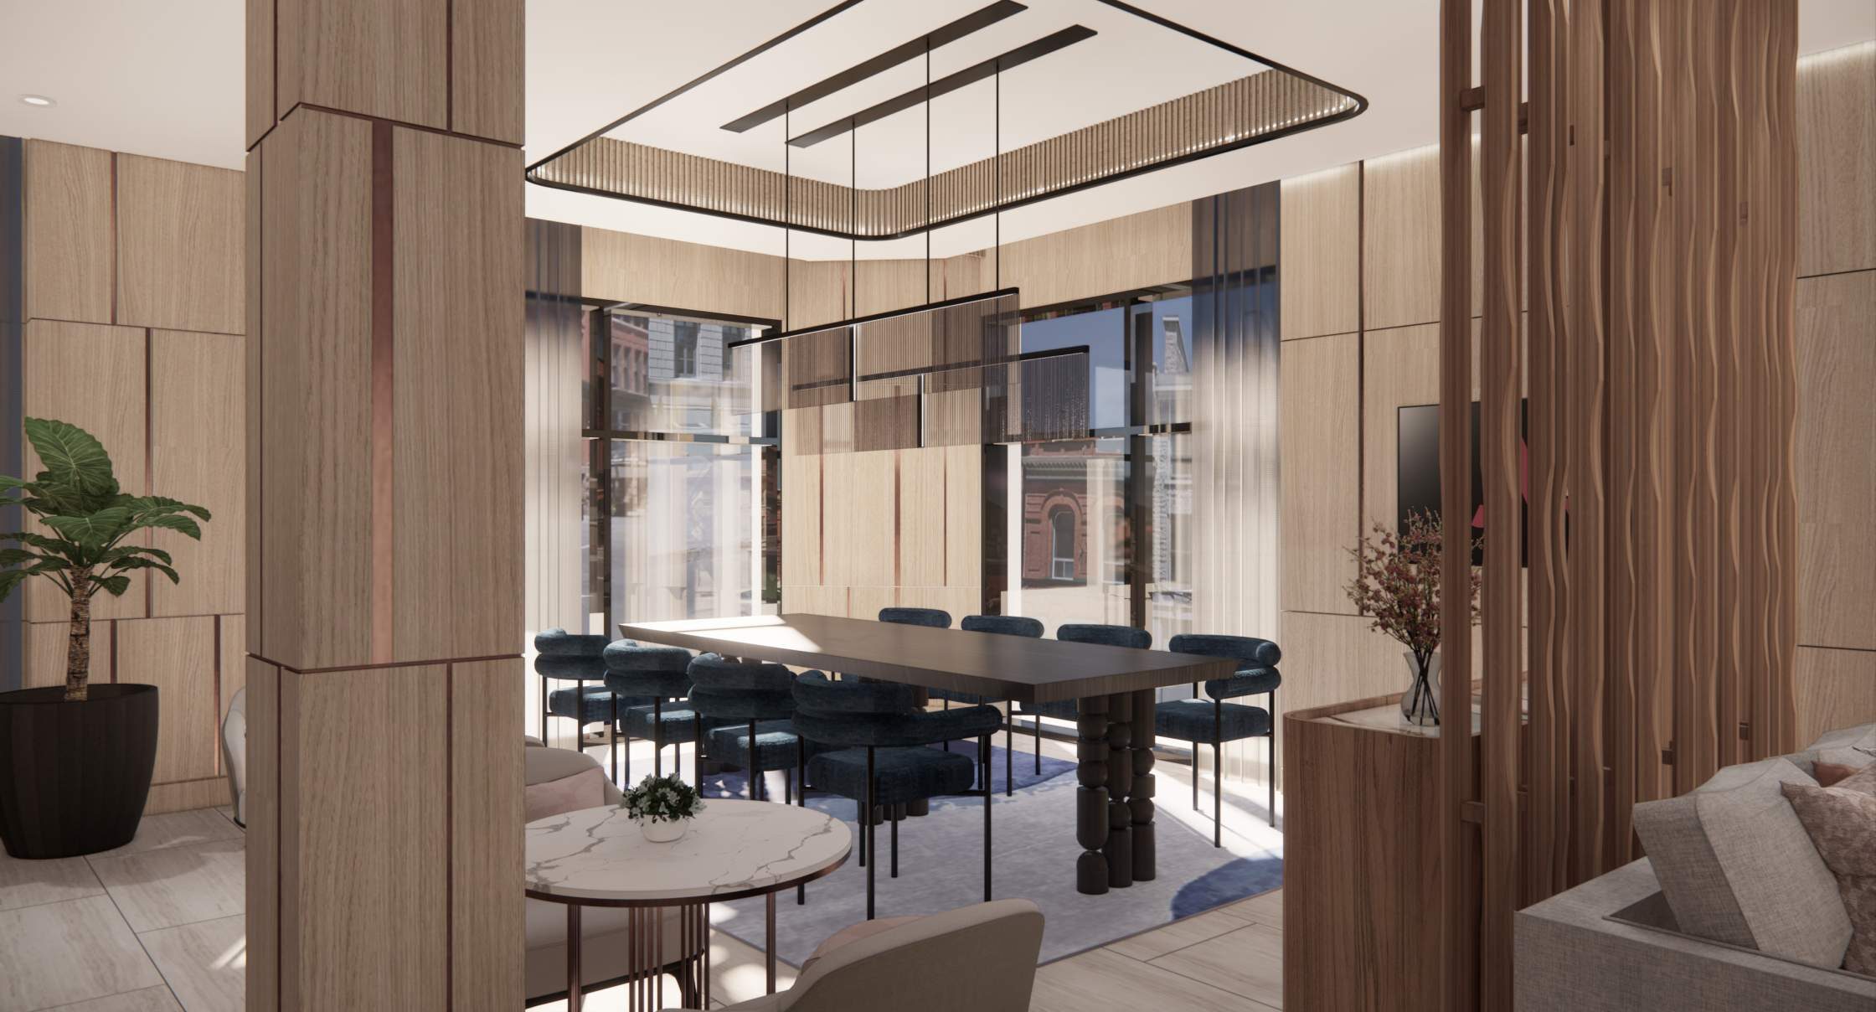
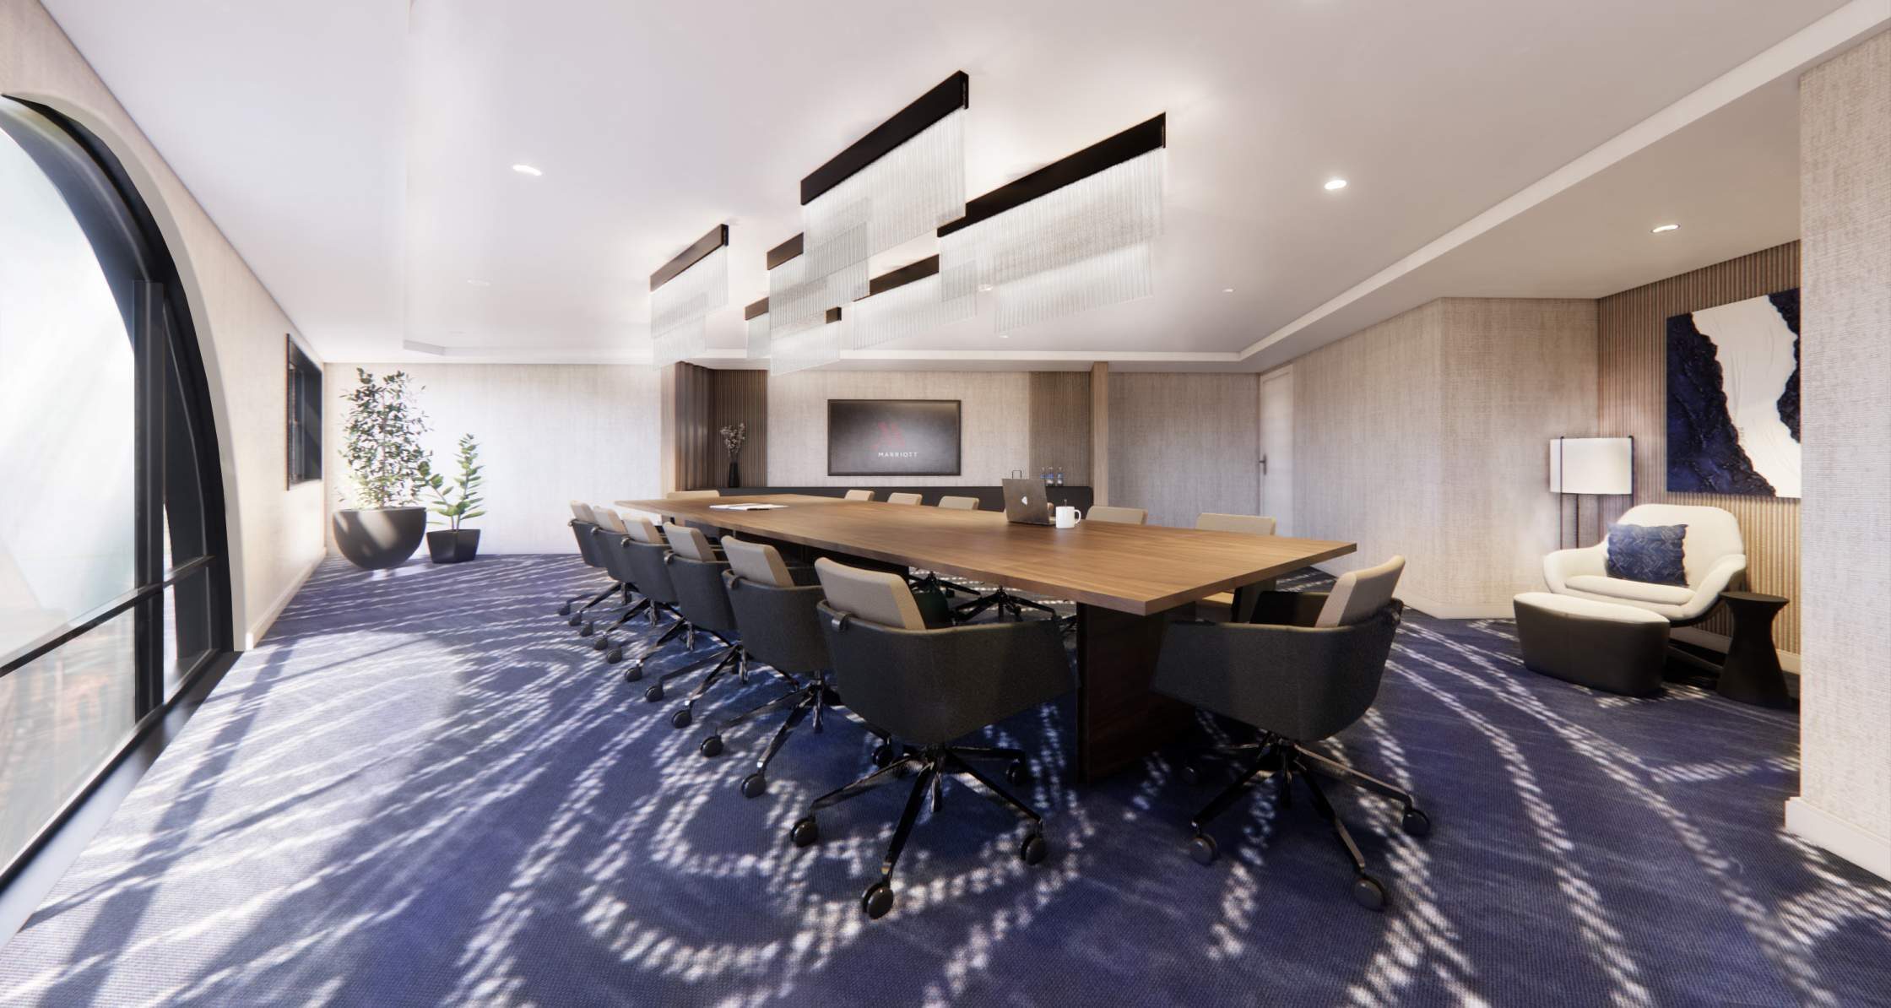
- Meeting rooms: suspended linear fixtures for clear, glare-free light at the table
The result
A consistent family of fixtures and finishes that gives every space its own moment while making the hotel feel considered from end to end.
Gallery
Hotels
Lighting a hotel floor by floor?
Share the plans. We'll propose a family of fixtures that works across every space and scales to your schedule.
- Similar pieces
- Pendant clusters · Chandeliers · Linear systems · Lobby features